




4 Beds
5 Baths
4,027 SqFt
4 Beds
5 Baths
4,027 SqFt
Open House
Sat Oct 24, 1:00pm - 3:00pm
Sun Oct 25, 2:00pm - 4:00pm
Key Details
Property Type Single Family Home
Sub Type Single Family Residence
Listing Status Active
Purchase Type For Sale
Square Footage 4,027 sqft
Price per Sqft $883
Subdivision Zilker
MLS Listing ID 5007310
Bedrooms 4
Full Baths 5
HOA Y/N No
Year Built 2026
Tax Year 2026
Lot Size 8,712 Sqft
Acres 0.2
Property Sub-Type Single Family Residence
Source actris
Property Description
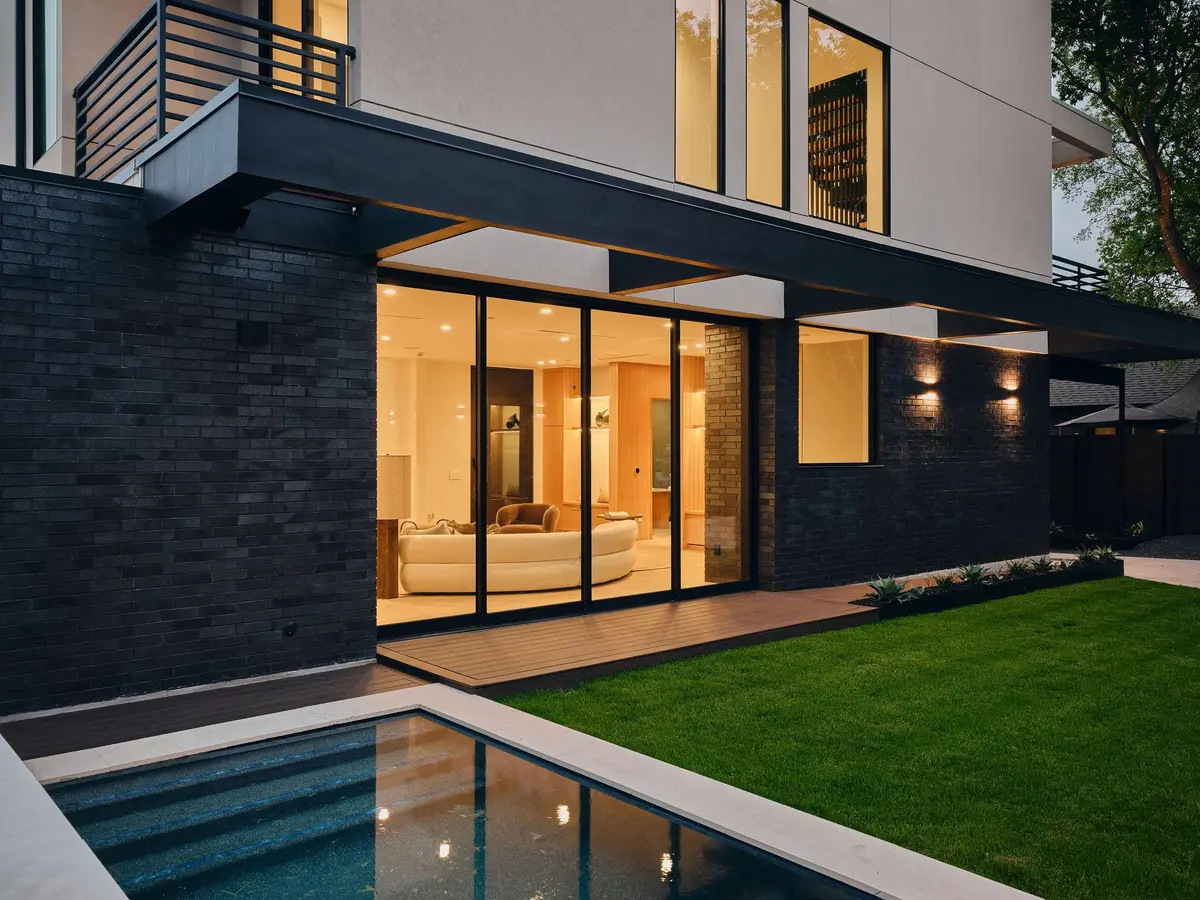
The main home features 3 bedrooms, 4 bathrooms, a dedicated office, and a flexible third-floor space that can serve as a fourth bedroom, media room, or additional living area. A detached 1-bedroom, 1-bath casita overlooking the pool offers endless possibilities as a guest suite, private office, fitness studio, or pool house.
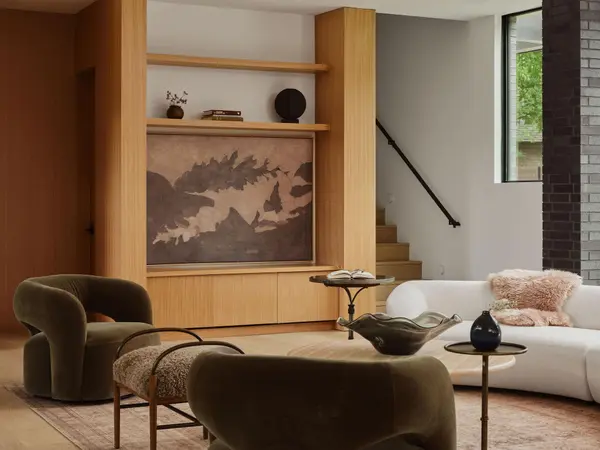
The kitchen pairs honed Taj Mahal quartzite countertops with custom white oak cabinetry and a premium Thermador appliance package, creating a space that is as functional as it is beautiful. Throughout the home, tile selections imported from Spain by PORCELANOSA are complemented by Brizo and Delta fixtures, adding timeless style and exceptional craftsmanship.
The third-floor retreat showcases sweeping Downtown Austin views, surrounded by Ipe decking and cedar-lined ceilings and walls, an ideal setting for morning coffee, evening cocktails, or simply taking in the skyline.
Outdoor living is equally inviting, with a floating BBQ area, private pool, and multiple spaces designed for relaxing and gathering. Combining thoughtful architecture, elevated finishes, and one of Austin's most sought-after neighborhoods, this home offers a lifestyle that is distinctly Austin.
Location
State TX
County Travis
Rooms
Main Level Bedrooms 1
Interior
Interior Features Bookcases, Breakfast Bar, Kitchen Island, Multiple Living Areas, Open Floorplan, Pantry, Walk-In Closet(s)
Heating Central
Cooling Central Air
Flooring Tile, Wood
Fireplace No
Appliance Double Oven, Refrigerator
Exterior
Exterior Feature Barbecue, Outdoor Grill, Private Yard
Garage Spaces 2.0
Fence Perimeter, Wood, Wrought Iron
Pool In Ground
Community Features Trail(s)
Utilities Available Electricity Connected, Natural Gas Connected, Sewer Connected, Water Connected
Waterfront Description None
View City, Downtown
Roof Type See Remarks
Porch Deck
Total Parking Spaces 4
Private Pool Yes
Building
Lot Description Back Yard, Front Yard, Level
Faces North
Foundation Slab
Sewer Public Sewer
Water Public
Level or Stories Multi/Split
Structure Type Brick,Stucco
New Construction Yes
Schools
Elementary Schools Zilker
Middle Schools O Henry
High Schools Austin
School District Austin Isd
Others
Special Listing Condition Standard
GET MORE INFORMATION