




2 Beds
3 Baths
1,149 SqFt
2 Beds
3 Baths
1,149 SqFt
Key Details
Property Type Single Family Home
Sub Type Single Family Residence
Listing Status Coming Soon
Purchase Type For Sale
Square Footage 1,149 sqft
Subdivision Eastfield
MLS Listing ID 2483279
Style 1st Floor Entry,No Adjoining Neighbor,See Remarks
Bedrooms 2
Full Baths 2
Half Baths 1
HOA Y/N Yes
Year Built 2023
Annual Tax Amount $8,077
Tax Year 2025
Lot Size 6,185 Sqft
Acres 0.142
Property Sub-Type Single Family Residence
Source actris
Property Description
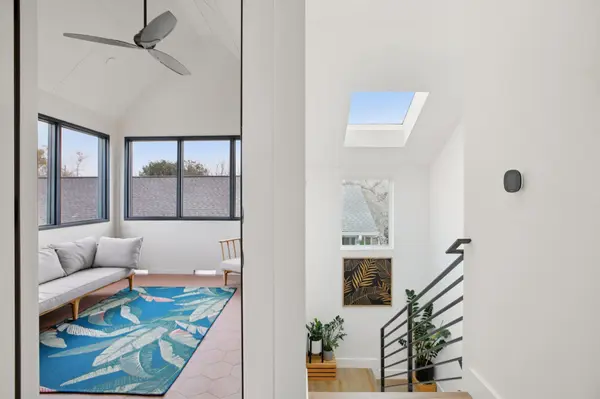
Don't let the 1,149 sq ft (per appraiser) footprint fool you: upstairs you'll find an additional ~142 sq ft screened-in porch—a bonus flex space that isn't taxed as living area and can function as an office, lounge, or creative studio. You'll also appreciate the oversized 318 sq ft extra-deep one-car garage, ideal for a workshop, home gym, or extra storage. Outside, a fully fenced yard—including the front yard—creates true privacy, complemented by a custom metal gate at the front porch entry.
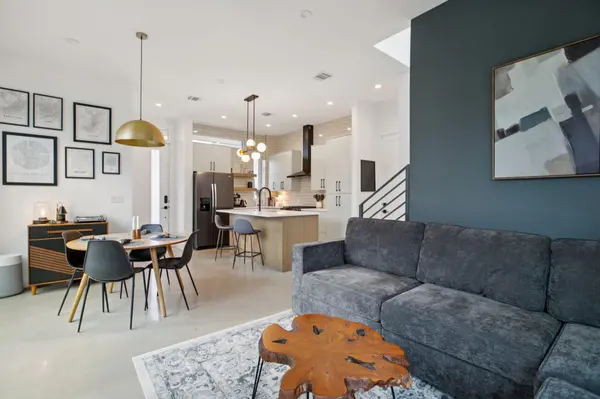
Inside, the home is filled with natural light from expansive windows and skylights, and soaring ceilings throughout create an airy, loft-like feel. Modern-yet-timeless finishes are carried through every detail, including custom cabinetry and premium materials. The open-concept layout features a generous kitchen with island, a defined dining area, and a spacious living room—perfect for entertaining or relaxing. Upstairs, the dramatic stairwell leads to a stunning primary suite with a private patio, walk-in closet and spa-inspired ensuite bath. All upper-level rooms—including the screened porch/flex space—feature elevated ceilings that make the home live even larger than its taxable footprint.
Notable upgrades include full foam insulation, a high-efficiency variable-speed heat pump HVAC for energy savings, a 220V EV/Tesla-ready outlet in the garage, stucco exterior accents and a premium standing seam metal roof.
And when you want to get out and explore, you're just minutes from East Austin favorites like Springdale General, Austin Bouldering Project, Palomino Coffee, Lift ATX, Micklethwait Craft Meats, and the Boggy Creek Greenbelt.
Location
State TX
County Travis
Area 5
Interior
Interior Features Breakfast Bar, Ceiling Fan(s), Ceiling-High, Ceiling-Vaulted, Quartz Counters, Double Vanity, Kitchen Island, Open Floorplan, Pantry, Recessed Lighting, Smart Thermostat, Walk-In Closet(s)
Heating Heat Pump
Cooling Central Air
Flooring Concrete, Tile, Wood
Fireplace Y
Appliance Dishwasher, Disposal, Gas Range, Microwave, RNGHD, See Remarks
Exterior
Exterior Feature Balcony, No Exterior Steps, Private Entrance, Private Yard
Garage Spaces 1.0
Fence Full, Privacy, Wood
Pool None
Community Features See Remarks
Utilities Available Cable Available, Electricity Connected, High Speed Internet, Other, Natural Gas Connected, Phone Available, Sewer Connected, Water Connected
Waterfront Description None
View None
Roof Type Metal
Accessibility Visitable
Porch Covered, Front Porch, Patio, Screened, Side Porch
Total Parking Spaces 2
Private Pool No
Building
Lot Description Private, See Remarks
Faces Southwest
Foundation Slab
Sewer Public Sewer
Water Public
Level or Stories Two
Structure Type Frame,HardiPlank Type,Spray Foam Insulation,Cement Siding,Stucco
New Construction No
Schools
Elementary Schools Norman-Sims
Middle Schools Martin
High Schools Northeast Early College
School District Austin Isd
Others
HOA Fee Include See Remarks
Acceptable Financing Cash, Conventional, FHA, VA Loan
Tax Rate 2.096485
Listing Terms Cash, Conventional, FHA, VA Loan
GET MORE INFORMATION